Veranda planning permission: what to tell customers
Does a veranda need planning permission in England? What the permitted development rules say, where verandas differ, and how installers can answer.
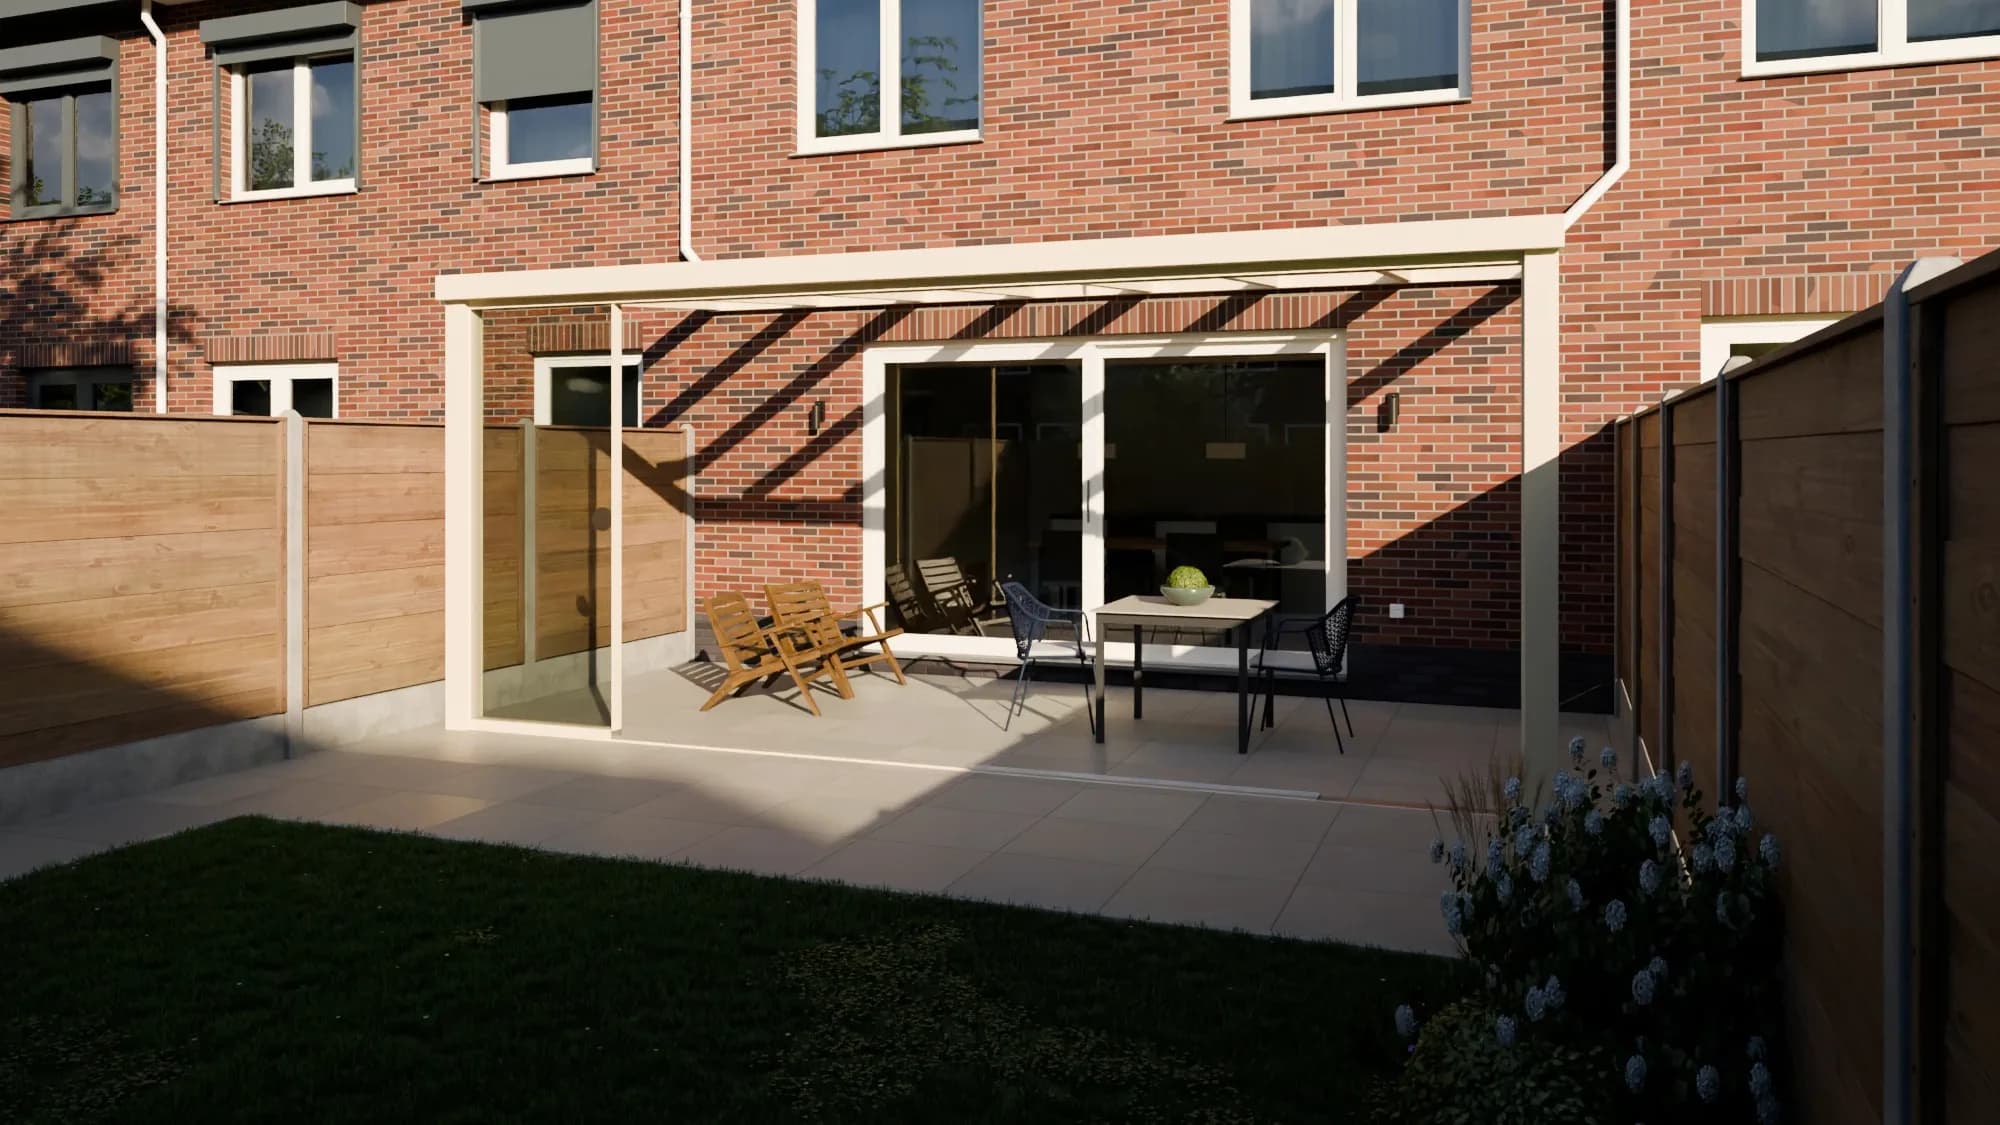
Contents8 headings
"Do I need planning permission for this?" is one of the most common questions veranda and glass room installers hear. The honest answer is that it depends on the design, the property and where it is. This post helps you answer the question in a way that tells the customer what to do next, without giving legal advice.
Important: this is not legal advice, and it covers England only. Rules can change, and every property is different. For a binding answer, point customers to their local council.
Veranda planning permission: what the permitted development rules say
Permitted development rights let homeowners extend a house without a planning application, within set limits. For single-storey rear extensions, the GOV.UK technical guidance sets limits such as 3 metres beyond the rear wall for most houses and 4 metres for detached houses, with larger extensions possible through a prior approval process.
Verandas are a specific case. Under Class A, the guidance says permitted development does not apply where the development "would consist of or include" the construction of a verandah, balcony or raised platform. It describes a veranda as a roofed gallery or platform at ground level along the outside of a building, and a raised platform as one more than 0.3 metres high.
The same exclusion appears under Class E, the class for outbuildings in the garden, so a freestanding veranda or louvred roof does not escape it by standing apart from the house either.
In practice, that means a veranda cannot simply be treated as a permitted development extension or outbuilding. Whether a council sees a particular aluminium canopy as a veranda, an extension or something else depends on the design, so the customer should check before building.
Things that change the picture
- Fully enclosed designs. A canopy closed on all sides with glass sliding doors is closer to a conservatory or extension, which has its own rules.
- Height and boundaries. Eaves height near a boundary and overall height both matter.
- Designated land. Conservation areas, National Parks and listed buildings come with stricter rules.
- Flats and maisonettes. Householder permitted development rights apply to houses, not flats.
- Raised decking. A platform more than 0.3 metres high can bring its own requirements.
What you can tell customers
A short, honest answer that works in a sales conversation:
Planning depends on your house and the exact design. Verandas are treated differently from standard extensions, so the safest route is to check with your council, or apply for a Lawful Development Certificate. We'll give you the drawings and sizes you need.
A Lawful Development Certificate confirms that a proposed development is lawful and does not need a planning application. It gives your customer certainty before they commit.
Questions you will hear
"My neighbour didn't need permission." Maybe not, but their house, boundaries and design may be different.
"Can I add glass sides later?" Often yes technically, but enclosing it can change how it is treated. If that is the plan, mention it when checking with the council.
"Who's liable if permission was needed?" Usually the homeowner. As the installer, say clearly in your quote that any required permission is the homeowner's responsibility, and offer the documents they need.
"What about building regulations?" Separate from planning. Depending on the design, building regulations may also apply. Your supplier's product documentation helps here.
What should go in your quote
Add a short paragraph so there are no misunderstandings later. For example: obtaining any required planning permission and meeting local requirements is the homeowner's responsibility; on request we provide sizes, drawings and product documentation. That way your customer knows what to do and you are covered.
How a configurator helps
When a customer designs their veranda in your veranda configurator, you get sizes, options and an image of the design in the enquiry straight away. With iPhone measuring they can measure the patio themselves first. That is exactly the information they need when they speak to the council.
In the configurator you also decide which sizes you offer at all. If you only want to sell canopies up to a certain depth, set that as a limit.
In short
- Under Class A (extensions) and Class E (outbuildings), a verandah, balcony or raised platform is excluded.
- Single-storey rear extension limits are 3 m for most houses and 4 m for detached houses, more with prior approval.
- Fully enclosed designs, height, boundaries and designated land all change things.
- A Lawful Development Certificate gives certainty.
- The local council is the only binding source.
For the whole process from enquiry to signed quote, see CRM for tradespeople.
Frequently asked questions
Can a veranda be built under permitted development?
Not as part of a Class A house extension. The GOV.UK technical guidance says permitted development under Class A does not cover development that would consist of or include a verandah, balcony or raised platform. Class E, for outbuildings, has the same exclusion. How a council treats a particular canopy design depends on the details, so customers should check with their council.
What is a Lawful Development Certificate?
A certificate from the local council confirming that a proposed development is lawful and does not need a planning application. It gives the customer certainty before work starts.
Does this apply in Scotland, Wales and Northern Ireland?
No. The GOV.UK technical guidance applies to England. Scotland, Wales and Northern Ireland have their own rules, so customers there should check with their own planning authority.
Who is responsible for getting permission, the installer or the homeowner?
Usually the homeowner. As the installer you help by pointing out the rules and providing drawings, sizes and product information for any application.
Sources
- GOV.UK, Permitted development rights for householders, technical guidance, accessed 6 October 2026
- GOV.UK, Lawful development certificates, accessed 6 October 2026
Read next
How-to · Veranda · Louvred roof · Glass sliding doors · Awnings and shading
Veranda configurator for your website: installer guide
A veranda configurator on your own website: how it works, what it brings and how veranda, glass room and louvred roof installers set it up.
5 min readHow-to · Veranda · Louvred roof
Measure a veranda with an iPhone: remote surveys
Let customers measure their patio with an iPhone before you visit. Fewer wasted trips, enquiries with real sizes and photos, and AR at full size.
3 min readIndustry guide · General
CRM for tradespeople: what a sales CRM should do
What a CRM for tradespeople should do on the sales side: enquiries, surveys, quotes with e-signing and follow-up in one place. A guide for installers.
5 min read
From website visit to signed quote
A configurator on your own site with your prices, and enquiries that arrive complete.